Photovoltaic Canopy and Support Steel
A carport or roof support sized by module, tilt, grid and foundations—not by treating a rain canopy as a PV frame.

Steel workshops, components and matching parts, with drawing-based customization and volume delivery.
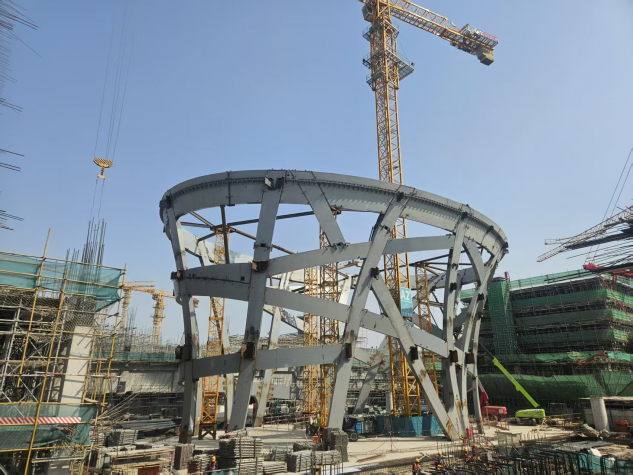
Steel structure packages for plants, warehouses and public buildings.
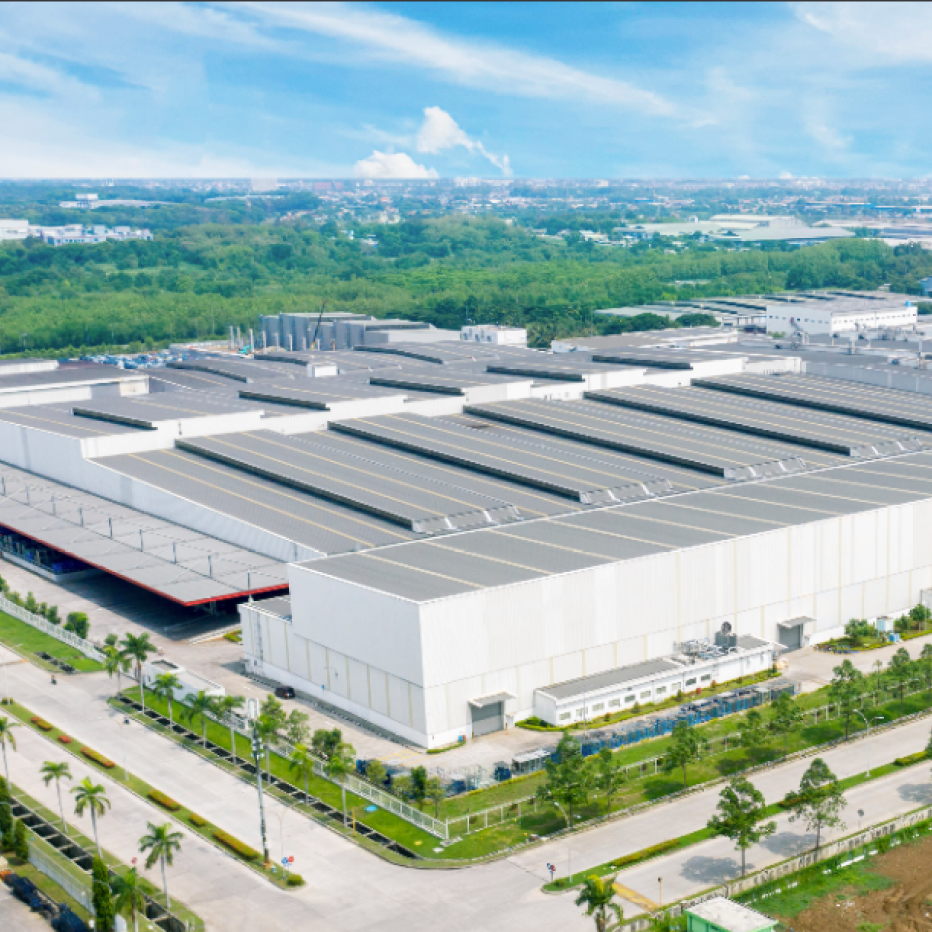
Plants and stores on one portal-frame path: align span and loads, then fabricate and erect by mark.
Airport steel is detailed after the master plan and clear height; a plant drawing is not reused on a terminal or hangar.
Office and commercial frames follow storey height, bays and facade embeds, not plant purlin logic.
Design, fabrication and delivery examples for plants, warehouses and public buildings.
Accuracy and hanging reserves for a hall grid or truss, without invented exhibition clients.
How hangar-scale doors, height and lifting windows differ from a plant, without invented airline names.
Erection notes for moist, open or washed farm buildings, without invented farm names.
Focused on steel structure manufacturing and export.
Project updates, process upgrades and steel structure industry news.