Aircraft Hangar Steel for Clear-Span Maintenance Space A hangar scheme driven by clear height, doors and hanging loads, not by treating a plant span as a hangar span.
Combined Roof and Wall Cladding System for Steel Halls Roof, wall, gutters and flashings confirmed as one envelope, so the frame price does not omit secondary members or trims.
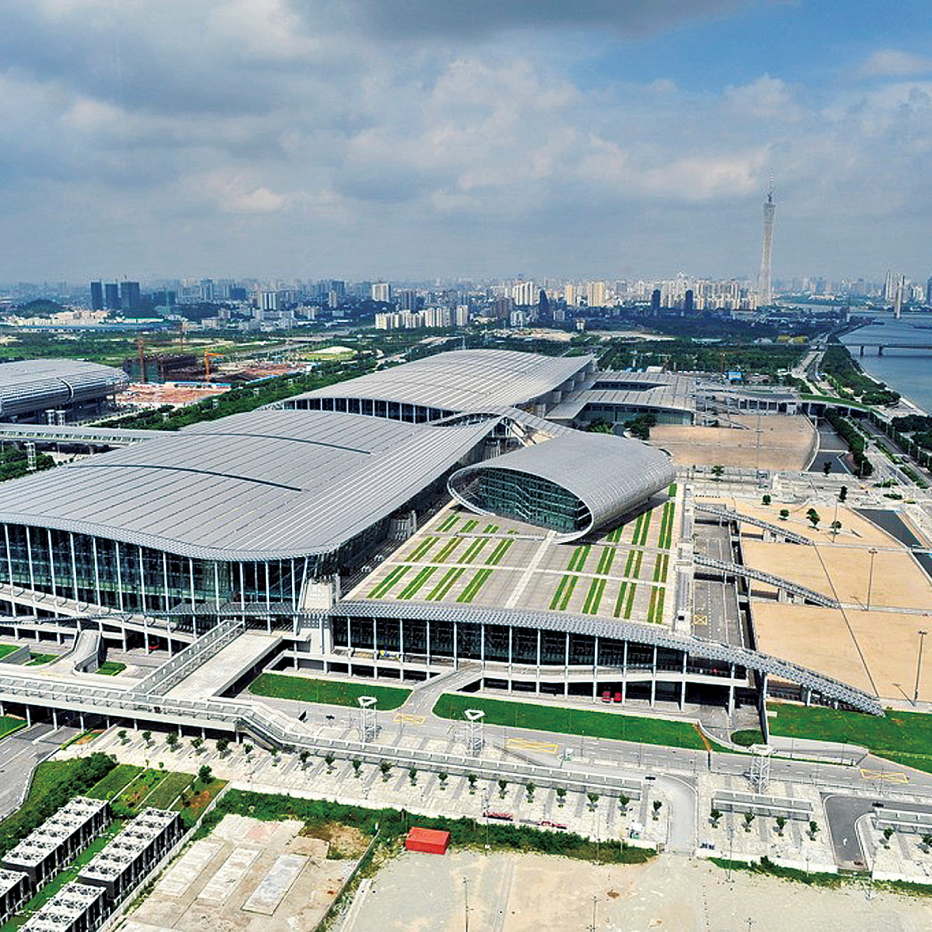
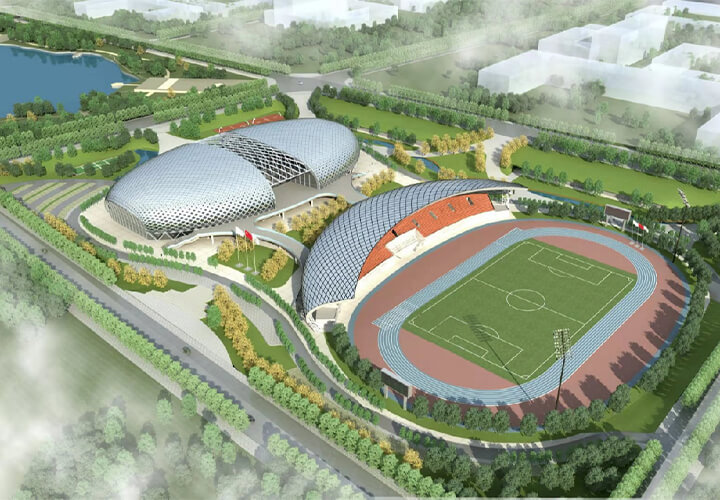
Long-Span Terminal Steel for Public Hall Roofs A terminal-scale roof follows form, hanging loads and the master plan, not a rectangular portal frame.
Steel Space Grid Roof for Large Halls A space-grid roof planned by plan shape, hanging loads and supports—not by treating a portal frame as the only system.
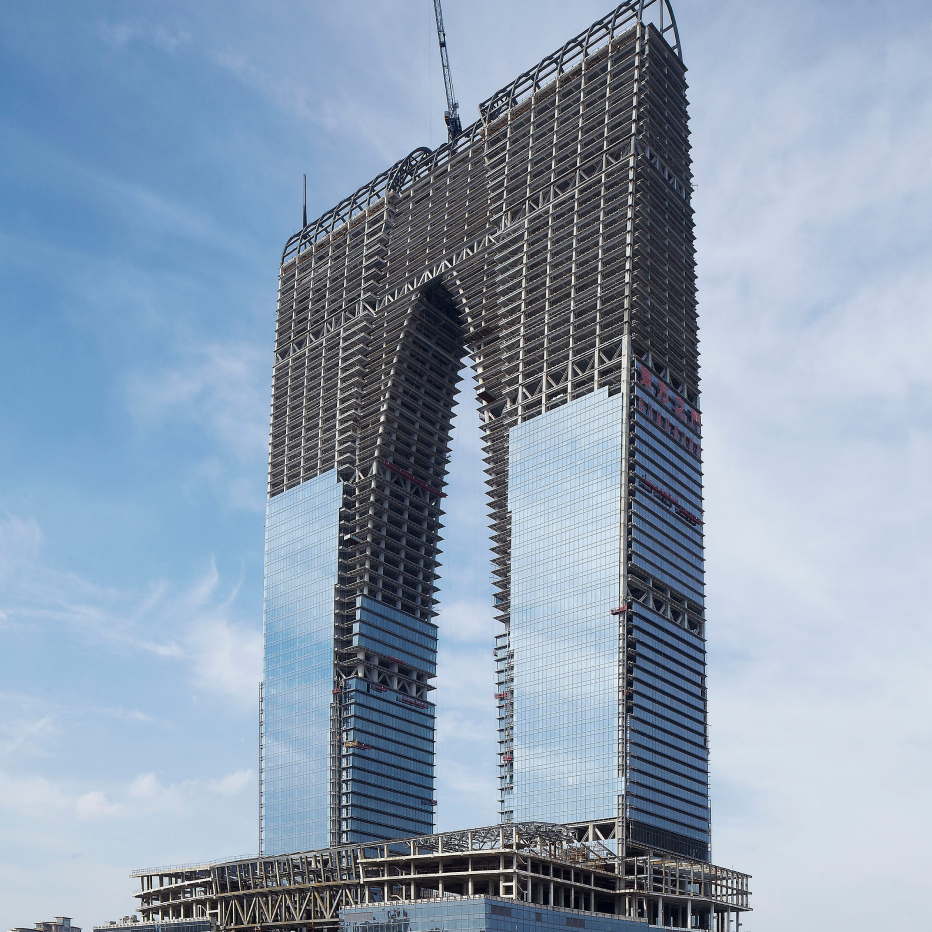
Prefabricated Steel Office Building on a Multi-Storey Frame An office frame sized by storey height, grid, floor loads and services—not by a single-storey plant layout.
Steel Frame for Schools and Public Halls A public-building frame sized by hall span, egress and clear height, not by copying workshop crane joints into occupied rooms.
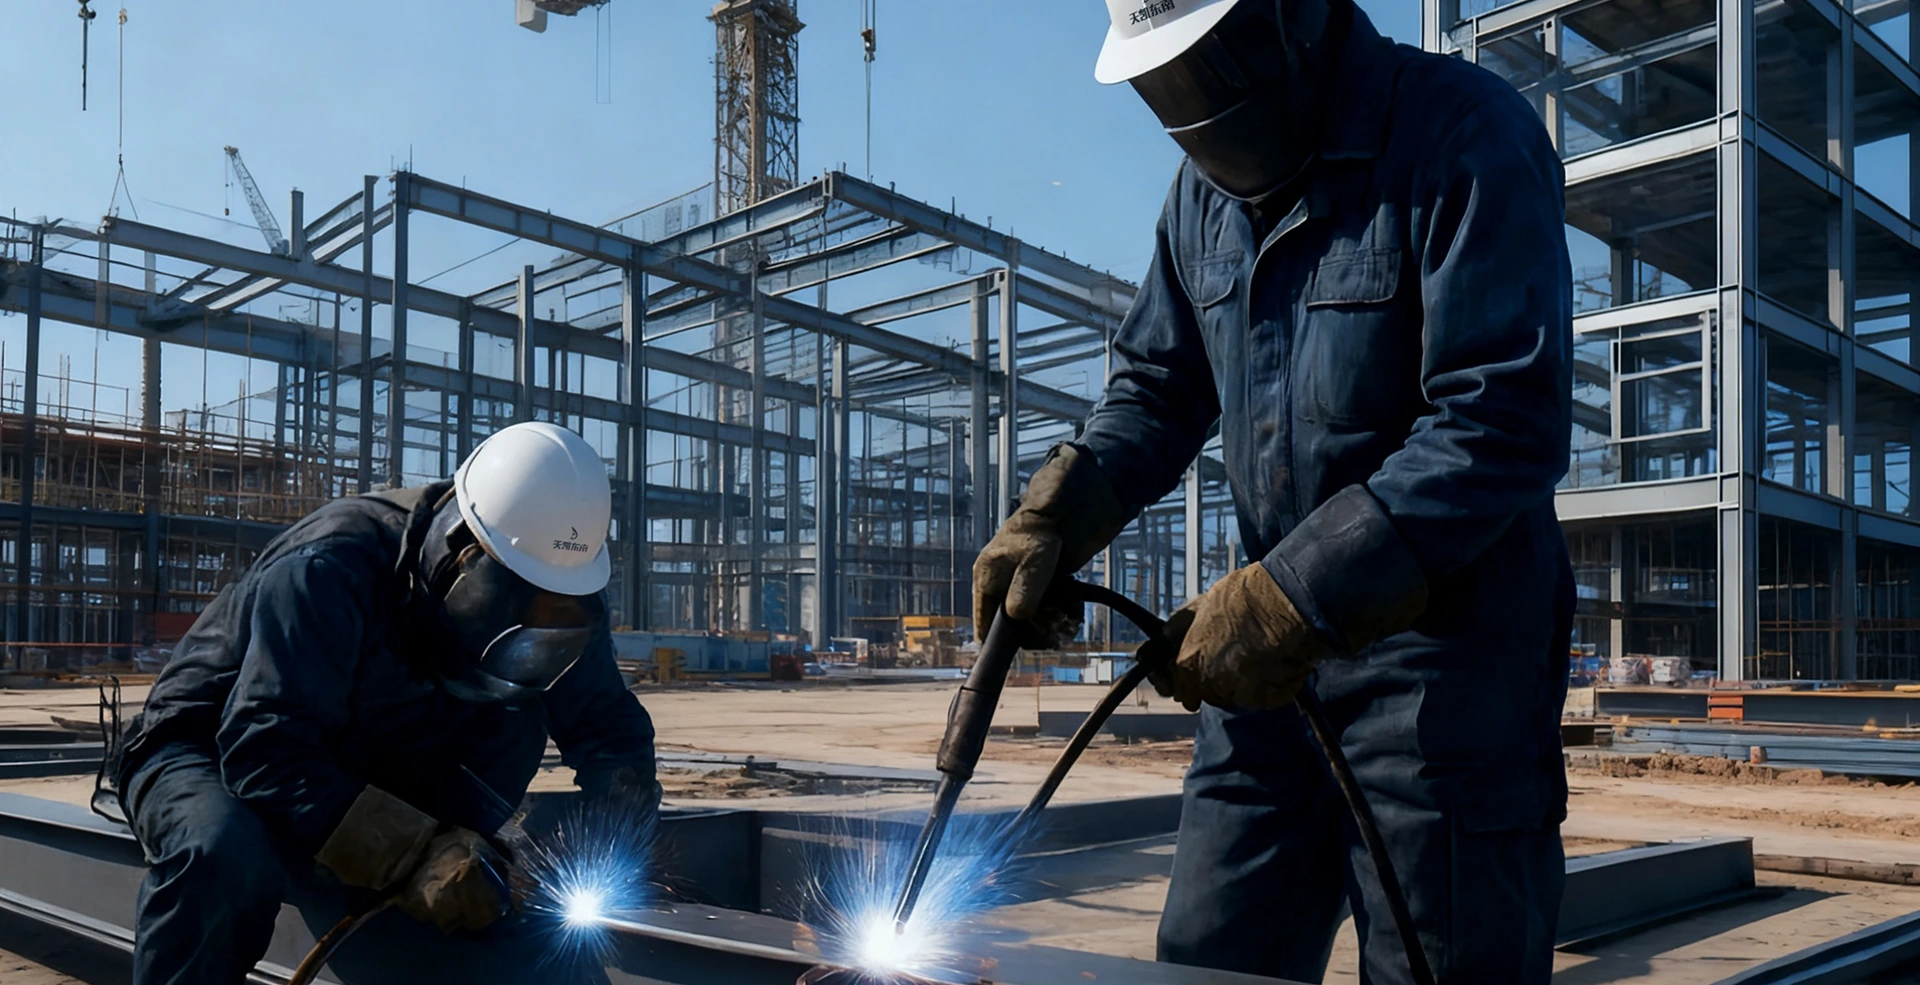
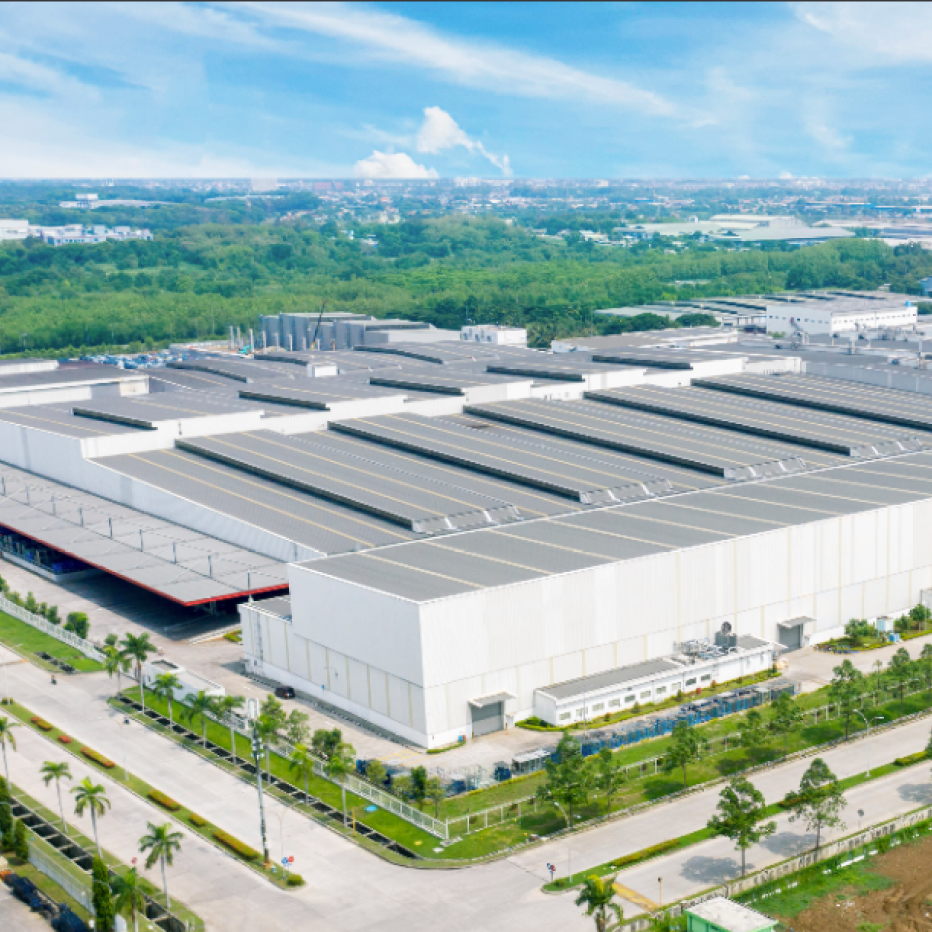
Steel Industrial Workshop with Crane-Ready Portal Frame A plant hall planned by span, bay, crane capacity and process aisles, not by locking a price before the loads exist.
Exhibition Hall Tubular Truss Roof A show-hall truss follows form, hanging loads and visitor flow, not purlin logic copied from a plant.
Agricultural Steel Buildings for Farm Storage and Production Farm sheds planned by span, ventilation and moisture, not by reusing a dry-warehouse coating as the only system.
Large-Span Steel Warehouse with Fewer Interior Columns A portal or truss hall for wide storage, sized by span, drainage and loading—not by treating fewer columns as automatically cheaper.
Photovoltaic Canopy and Support Steel A carport or roof support sized by module, tilt, grid and foundations—not by treating a rain canopy as a PV frame.
Insulated Steel Poultry House with Ventilation Notes A poultry house discussed by sealing, airflow and wash-down, not by copying a dry warehouse.