
Hall roofs have many marks. After opening cases, zone the pieces. Jig level sets the geometry; members should not be “eyed in”. Hanging points must be frozen before cutting so welds are not added later.
Keep visitor and booth aisles clear so assembly does not occupy later exhibition space. Gutters still follow architectural details; avoid cutting holes after the roof is closed.
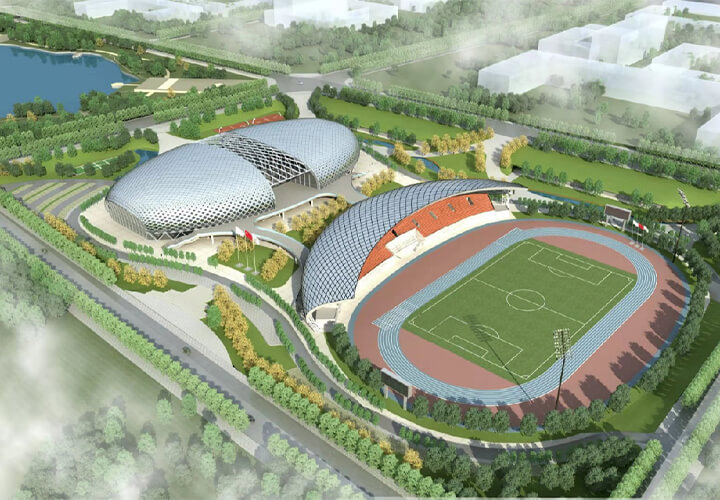
Uncalculated grid size is omitted. Attach architectural drawings.
Safety follows the project plan.
Tiankai Southeast fabricates marked members from approved drawings and supports erection by mark number. Sizes, loads and delivery follow the confirmed design file and contract; this page does not turn uncalculated tonnage, thickness or time into a promise.
Tiankai Southeast fabricates marked members from approved drawings and supports erection by mark number. Sizes, loads and delivery follow the confirmed design file and contract; this page does not turn uncalculated tonnage, thickness or time into a promise.
- Zone marks before assembly
- Freeze hanging points before cutting
- Do not cut the finished roof