
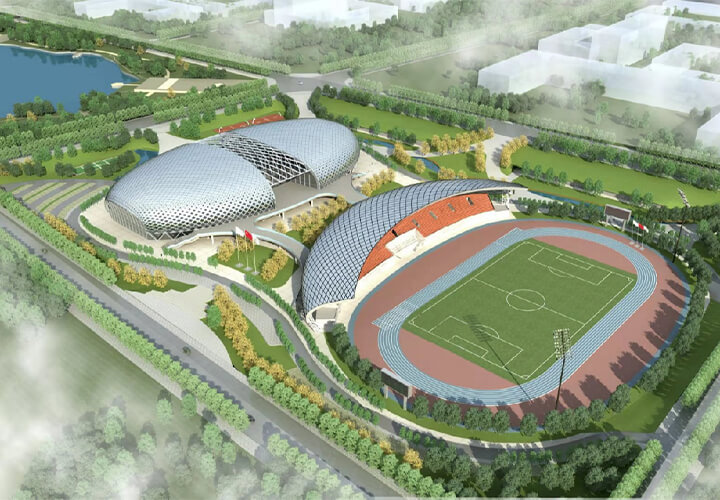
A venue roof covers a wide clear hall and meets stands, walkways and lights. The system may be a grid, truss or other form after the architecture is read. Lifting and temporary works need their own plan.
Official cases mention the Luoning County National Fitness Center and similar halls; only published names are kept, not unpublished tonnage.
Send plan, clear height, stand interface and the code. Without drawings only the system type can be discussed.
Attach architectural drawings. Site safety follows the project plan.
Tiankai Southeast fabricates marked members from approved drawings and supports erection by mark number. Sizes, loads and delivery follow the confirmed design file and contract; this page does not turn uncalculated tonnage, thickness or time into a promise.
Tiankai Southeast fabricates marked members from approved drawings and supports erection by mark number. Sizes, loads and delivery follow the confirmed design file and contract; this page does not turn uncalculated tonnage, thickness or time into a promise.
- Raise roof and stand interfaces
- Put hanging and walkways on the scheme
- Do not copy plant joints