
Portal frames suit rectangular halls that must close quickly and may change equipment later. Ask span, bay, crane, cladding and the foundation interface together so the frame and envelope still match.
Send use, size, doors, crane and delivery place. If an extension is likely, leave the first-phase gable ready. A sketch inquiry stays at scheme level.
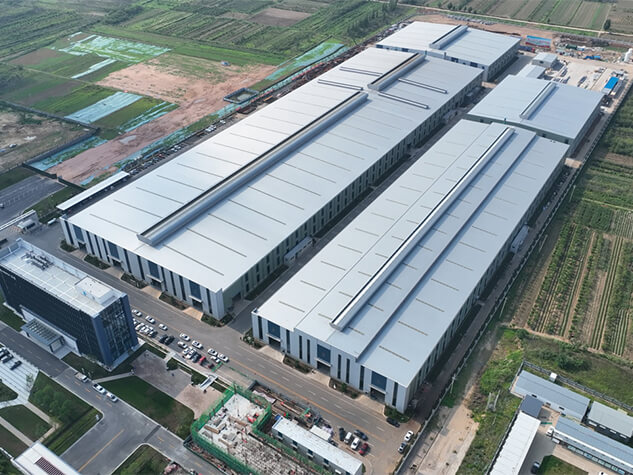
Cut after shop-drawing approval. Packing marks must match. Local civil works build foundations. When two prices differ, align purlins, coating and erection first.
No universal cost factor is given. Attach a sketch or size list.
Tiankai Southeast fabricates marked members from approved drawings and supports erection by mark number. Sizes, loads and delivery follow the confirmed design file and contract; this page does not turn uncalculated tonnage, thickness or time into a promise.
- Ask span, loads and cladding together
- Reserve the first-phase gable
- Align scope before comparing price