Insulated wall cladding confirmed with girts and openings, not priced as a sheet detached from the secondary frame.
Insulated metal wall panels suit halls that need a quicker thermal enclosure. They fix to girts; ties, corners and window flashings must follow details or water will enter at openings. They may match the roof range, but walls have more holes and cannot skip flashings.
Send wall height, openings, insulation and colour. Mark rain pipes or services that clash with girts. For export, name an acceptable profile and packing.
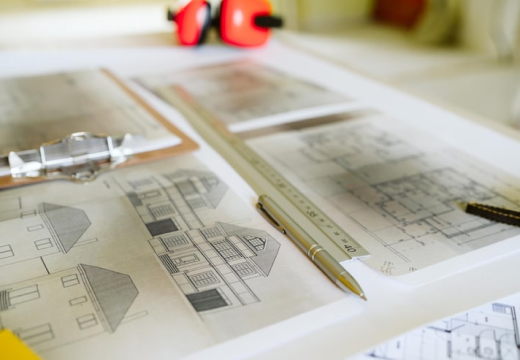
Approve panels with the girt drawing. A thickness or cover-width change may move girt spacing; freeze it before cutting. No single brand or film thickness is set here.
Ask for a colour range in the inquiry; the contract schedule still governs.
Tiankai Southeast fabricates marked members from approved drawings and supports erection by mark number. Sizes, loads and delivery follow the confirmed design file and contract; this page does not turn uncalculated tonnage, thickness or time into a promise.
- State height, openings and insulation
- Flash corners from the detail
- Change girts before changing panels