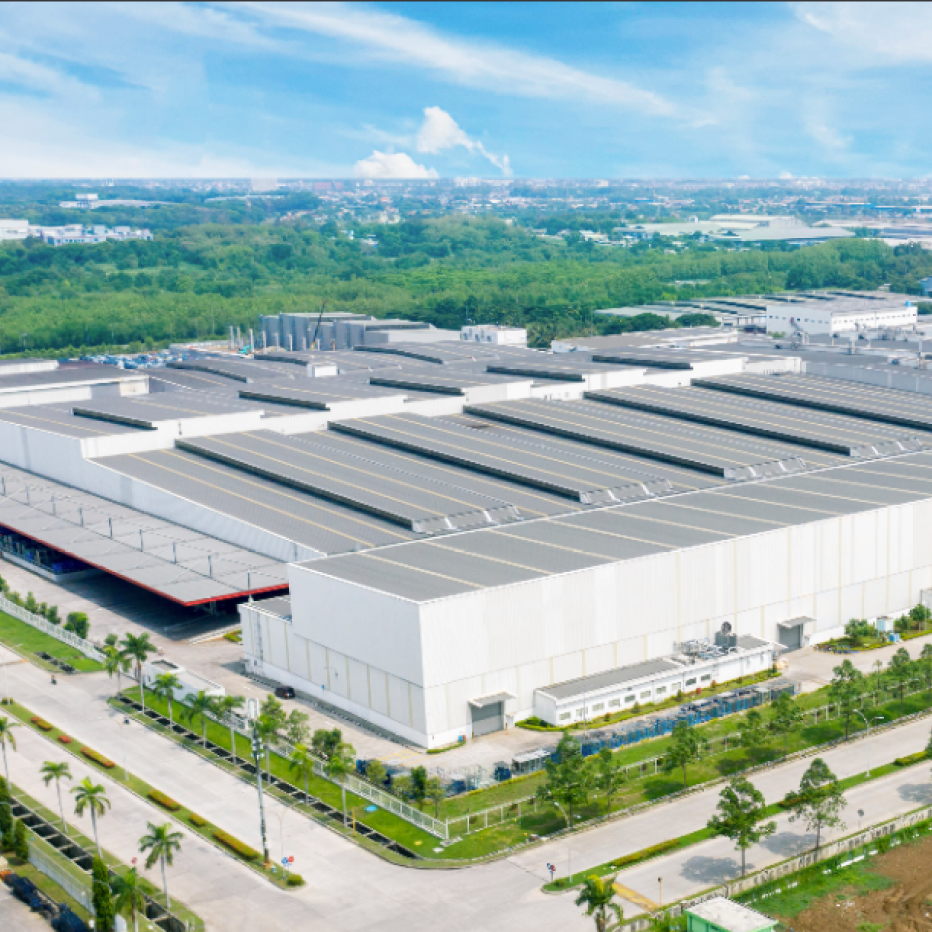
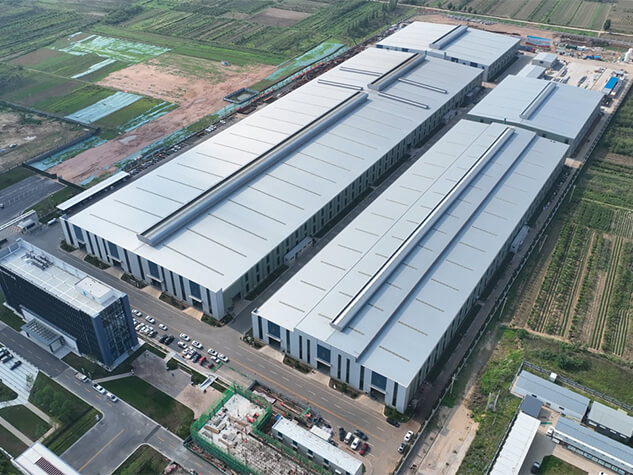
A steel-frame scheme for commercial multi-storey use, sized by storey height, grid and floor loads rather than a single-storey plant frame.
Multi-storey steel is common for teaching, office and apartment buildings that must close quickly and keep a regular grid. Floor loads, stairs, lifts and fire compartments belong in the first scheme; plant-frame joints should not be copied upstairs.
Send storey count, height, bay size, floor use and the local code name. A basement, mezzanine or large classroom changes the grid and deck. Without a code name, the reply stays at scheme level.
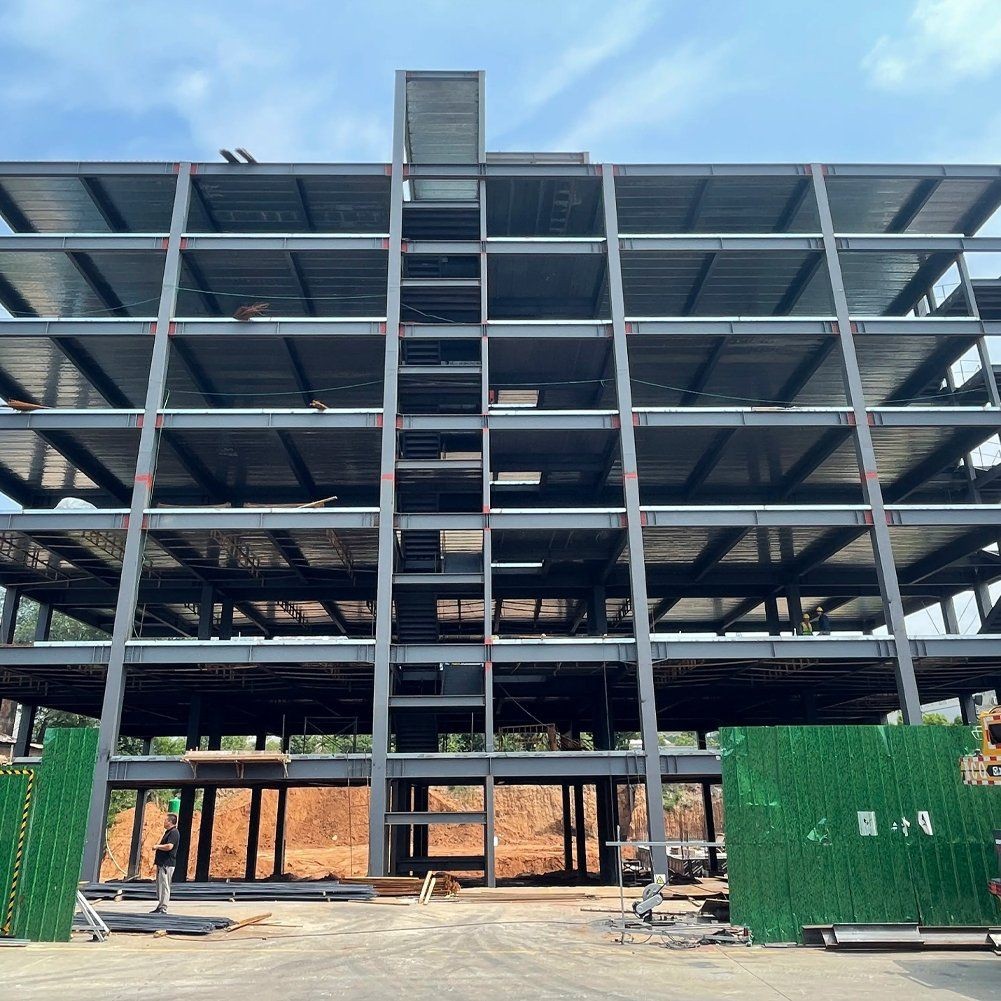
Members are shop-made; erection must follow the civil slab and M&E reserves. If joints affect the facade, say so before approval, not after cutting.
Unpublished storeys, area or cost are omitted. Attach a plan sketch and say whether cladding and floors are in scope.
Tiankai Southeast fabricates marked members from approved drawings and supports erection by mark number. Sizes, loads and delivery follow the confirmed design file and contract; this page does not turn uncalculated tonnage, thickness or time into a promise.
- Fix height, grid and floor use first
- Use multi-storey joints, not plant frames
- Coordinate erection with civil and M&E