Space Grid Roof Solution for Irregular Halls When a portal frame is not enough, a grid or truss is planned by plan, hanging loads and supports.
Cladding and Panel Solution as One Envelope Profiled sheet, sandwich panels, purlins and flashings are inquired as one package so the frame price does not omit site extras.
Photovoltaic Canopy Steel Solution A PV carport is sized by clearance, tilt and foundations, not by treating a rain canopy as the array frame.
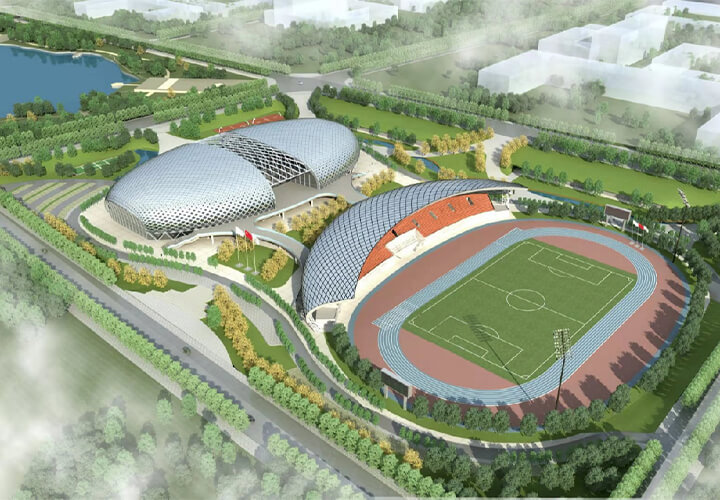
Sports Venue Steel Solution for Hall and Stand Interfaces Venue roofs follow the field, stands and hanging loads; plant joints and programmes are not copied.
Agricultural Steel Solution by Moisture and Ventilation Farm buildings choose structure and coating by use, air and wash-down, not by finishing a dry warehouse once.
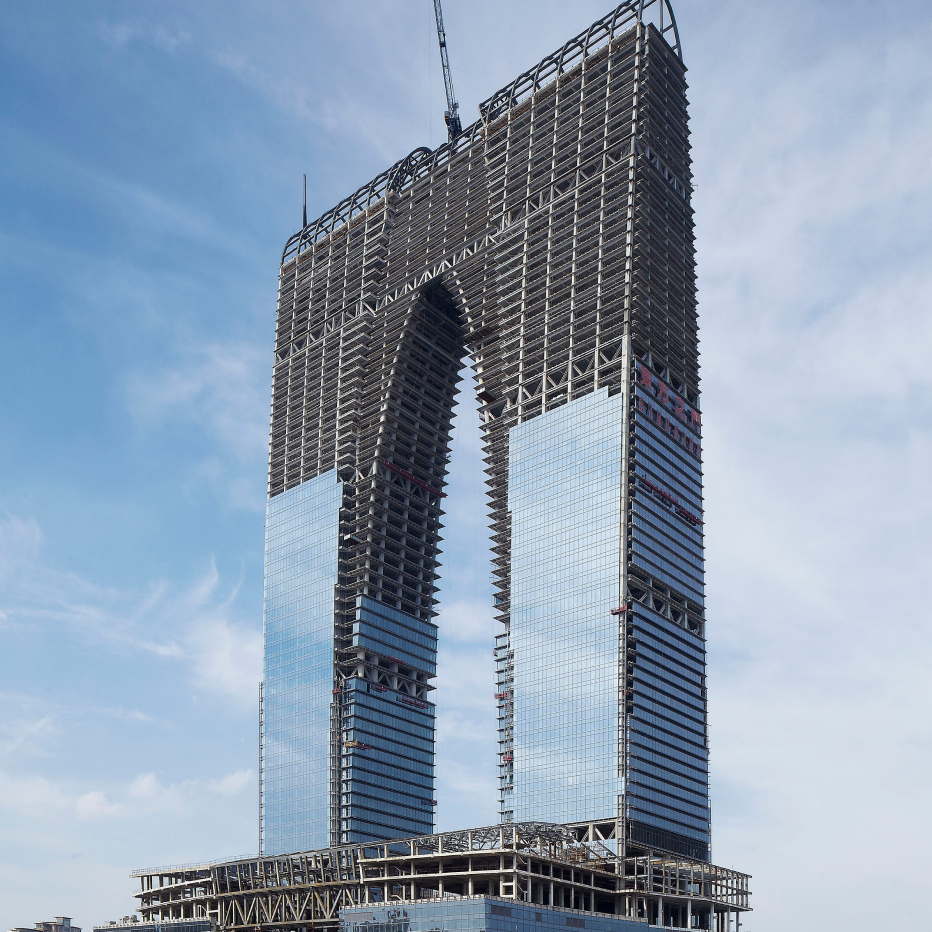
Commercial and Office Steel Solution for Grids and Facades Office and commercial frames follow storey height, bays and facade embeds, not plant purlin logic.
Airport Steel Solution under Master Plan and Clear Height Airport steel is detailed after the master plan and clear height; a plant drawing is not reused on a terminal or hangar.
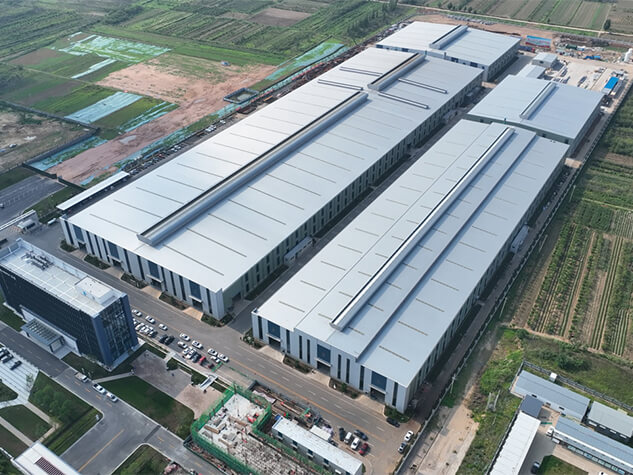
Factory and Warehouse Steel Solution from Scheme to Erection Plants and stores on one portal-frame path: align span and loads, then fabricate and erect by mark.