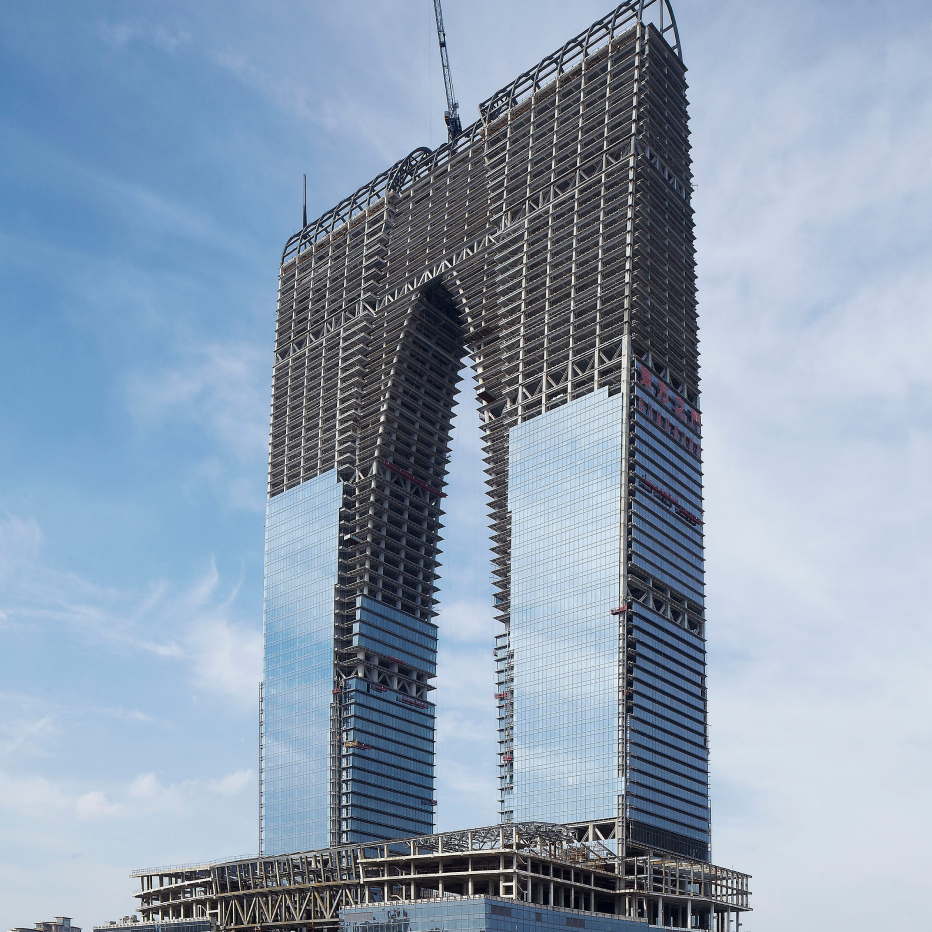
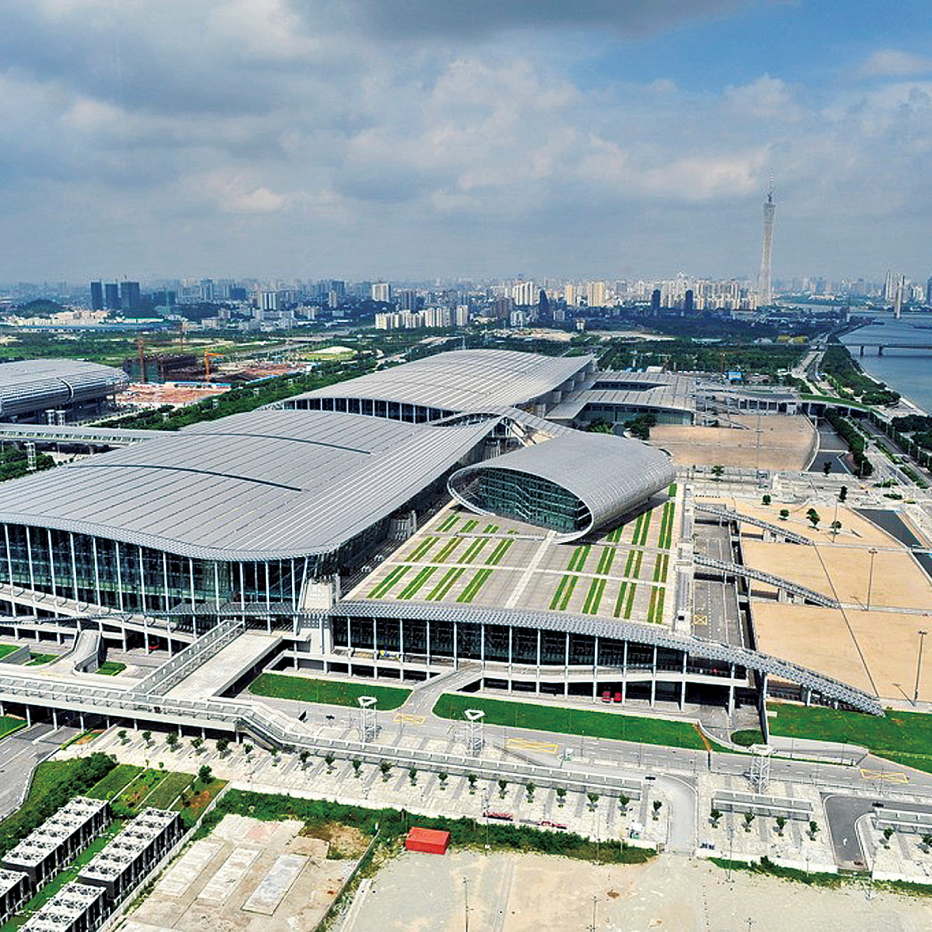
Exhibition Hall Tubular Truss Roof

Steel Space Frame Structures

A show-hall truss follows form, hanging loads and visitor flow, not purlin logic copied from a plant.

Exhibition roofs must carry form plus lights, tracks or displays. A tubular truss can span widely, but member direction and supports serve the architecture, not a “nice grid”. If booths and moving equipment share the floor, fix aisles early.

Send the hall plan, roof height, hanging loads and any joint-appearance note. Mention open/close shows or short-term loads. No single truss depth is given without that.
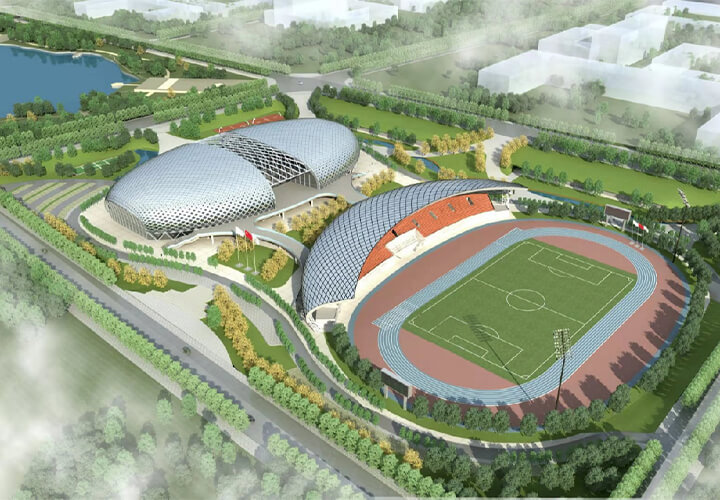
Exhibition Hall Tubular Truss Roof

Tubes and nodes are shop-made and assembled by mark. Welding and checks follow that job’s process sheet; diameters are not locked on this page.

Unpublished hall spans are not invented. Attach architectural drawings.

Tiankai Southeast fabricates marked members from approved drawings and supports erection by mark number. Sizes, loads and delivery follow the confirmed design file and contract; this page does not turn uncalculated tonnage, thickness or time into a promise.

Tiankai Southeast fabricates marked members from approved drawings and supports erection by mark number. Sizes, loads and delivery follow the confirmed design file and contract; this page does not turn uncalculated tonnage, thickness or time into a promise.

  • Raise form and hanging together
  • Fix booth aisles early
  • Let the process sheet set diameters

Specifications

System Tubular truss
Form By architecture
Sizes By analysis
Erection Segmented lifting

Related products

FAQ

  • Do you support site erection?

    Our core work is shop fabrication and delivery. We can supply erection drawings, piece marks and remote technical support. If you need a supervisor or erection assistance, state the programme and site conditions in the inquiry; we will assess it per project.

  • Which design software and drawing formats do you accept?

    Design and detailing follow the drawing set agreed for each project. Please send plans, elevations, sections, plus load, span, bay spacing and cladding requirements. PDF or common CAD formats are acceptable. A sketch or dimension list is enough for a first scheme before shop drawings.

  • Is fire protection included?

    Fire protection depends on local code and the required fire rating. Some projects need only corrosion coating; others need intumescent paint or boards. Please state the fire rating and code in the inquiry. Site fire-coating work is not included unless confirmed in writing.

  • How are wind and snow loads decided?

    Wind and snow loads follow the project location, the local code and the owner design brief. There is no single default number. Please provide site, basic wind pressure, snow load, seismic data and roof live load. A first estimate can use the stated building use; fabrication follows approved drawings only.

Send an inquiry