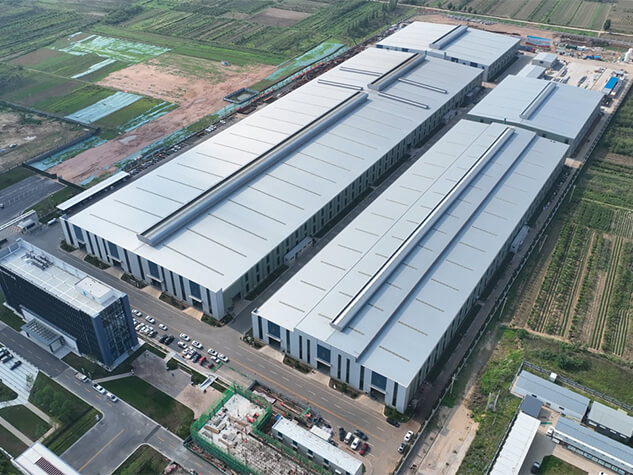
Agricultural Steel Buildings for Farm Storage and Production Farm sheds planned by span, ventilation and moisture, not by reusing a dry-warehouse coating as the only system.
Large-Span Steel Warehouse with Fewer Interior Columns A portal or truss hall for wide storage, sized by span, drainage and loading—not by treating fewer columns as automatically cheaper.
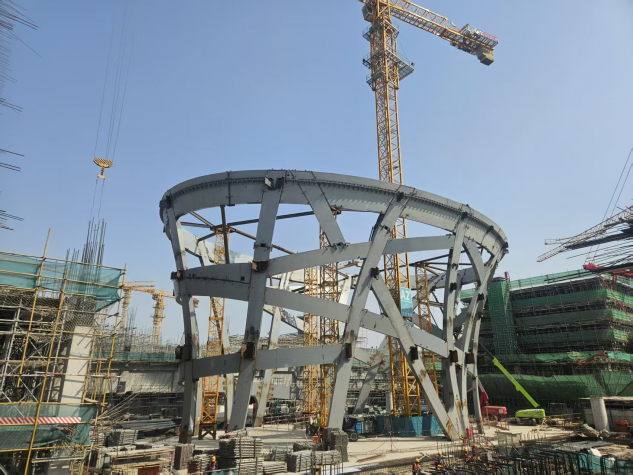
Photovoltaic Canopy and Support Steel A carport or roof support sized by module, tilt, grid and foundations—not by treating a rain canopy as a PV frame.
Insulated Steel Poultry House with Ventilation Notes A poultry house discussed by sealing, airflow and wash-down, not by copying a dry warehouse.
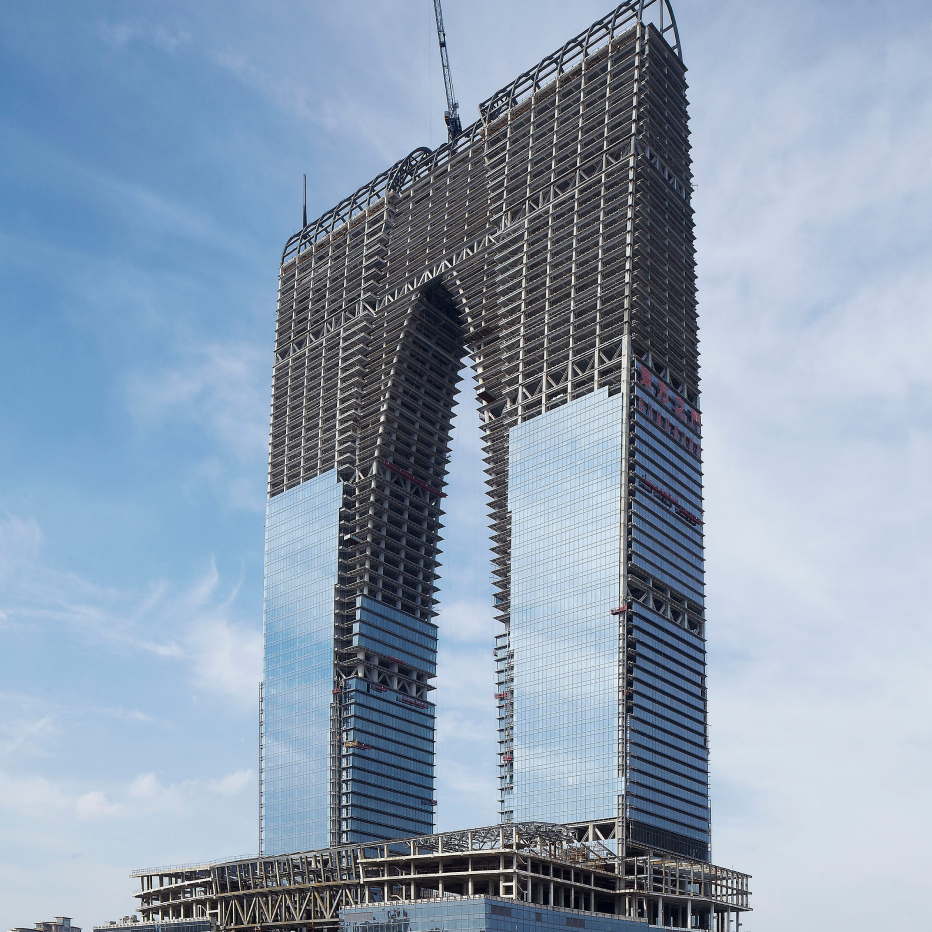
Steel Commercial Buildings for Offices and Public Space A steel-frame scheme for offices, display and public rooms, driven by plan, storey height and facade—not by copying a plant joint.
Color Steel Sandwich Panels for Plant Roofs and Walls Composite cladding for steel buildings, confirmed by insulation, thickness and core on the material schedule, not by copying one domestic thickness.
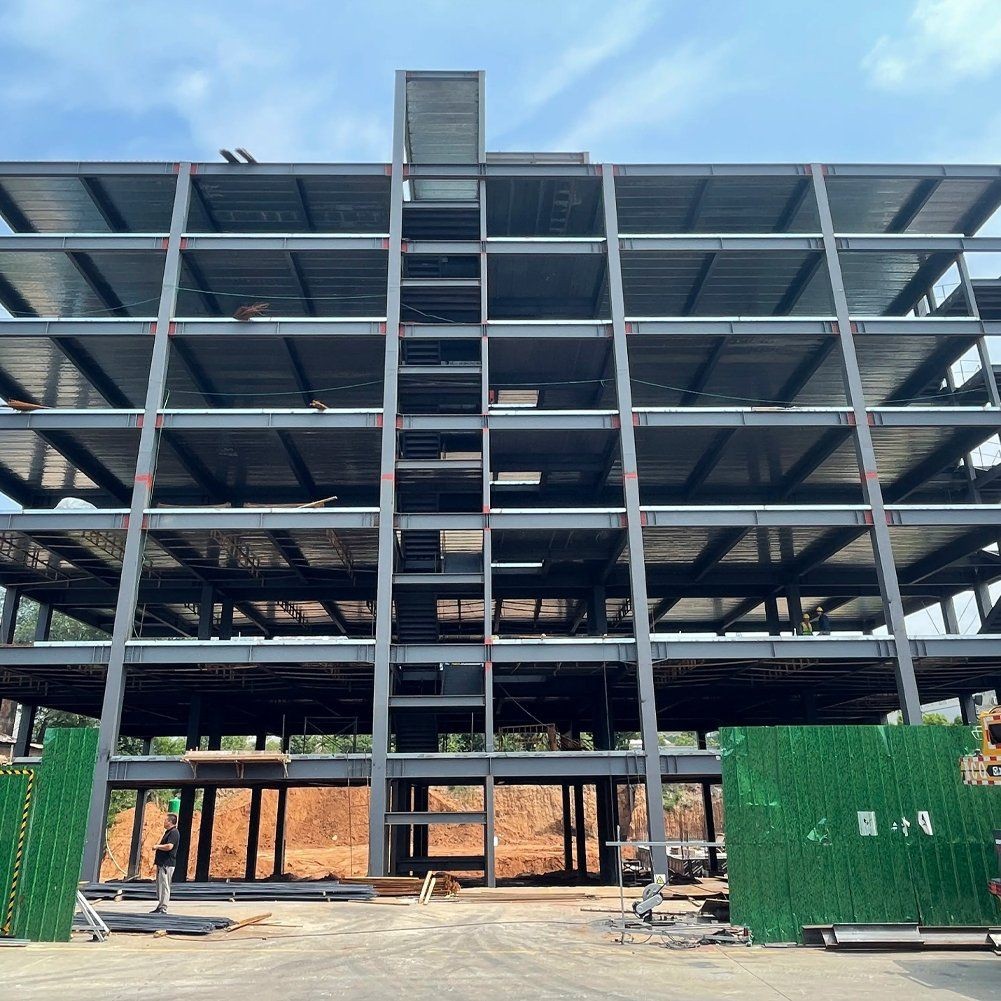
Prefabricated Multi-Storey Steel for Schools, Offices and Apartments A steel-frame scheme for commercial multi-storey use, sized by storey height, grid and floor loads rather than a single-storey plant frame.
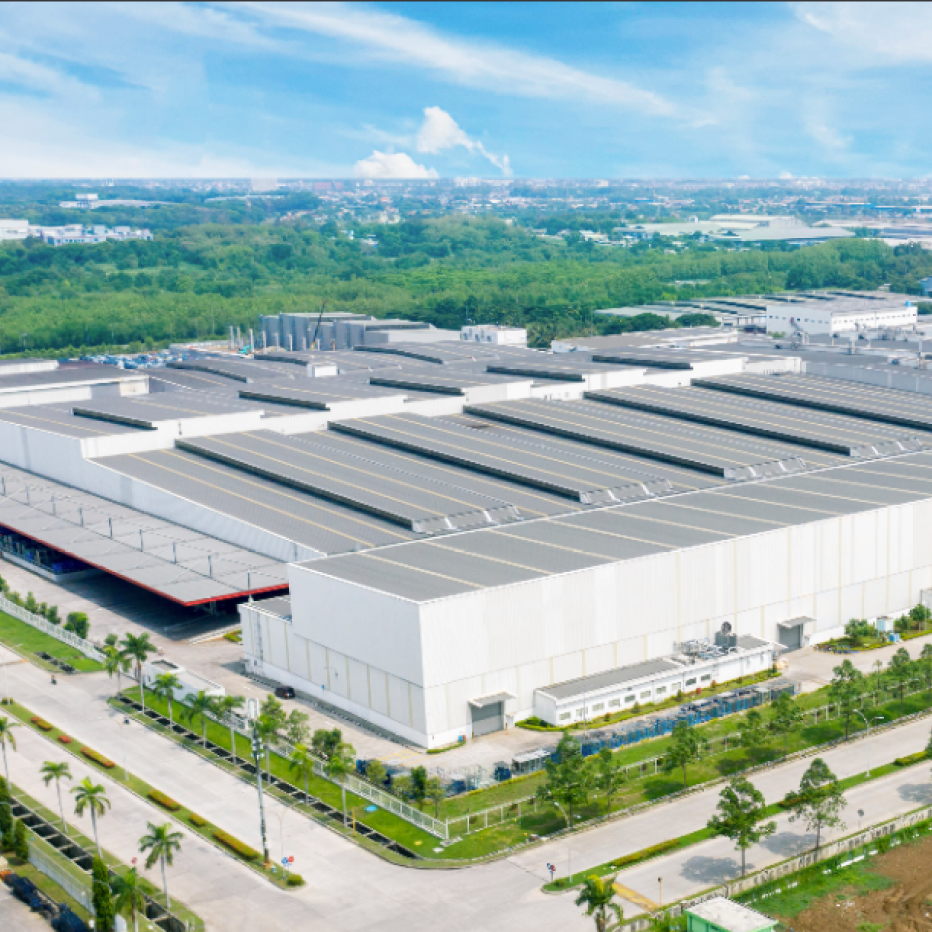
Prefabricated Steel Warehouse for Logistics and Storage A portal-frame warehouse planned by span, bay, eave height and loading conditions, then fabricated in the shop and erected by mark numbers.