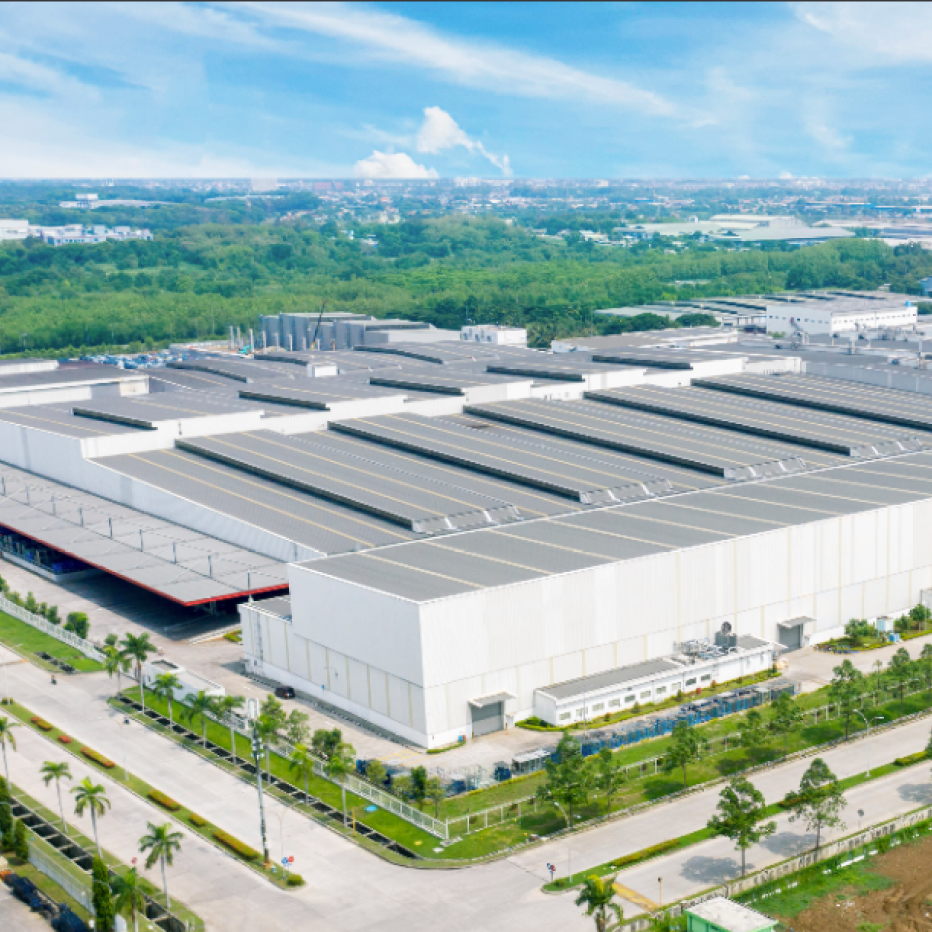
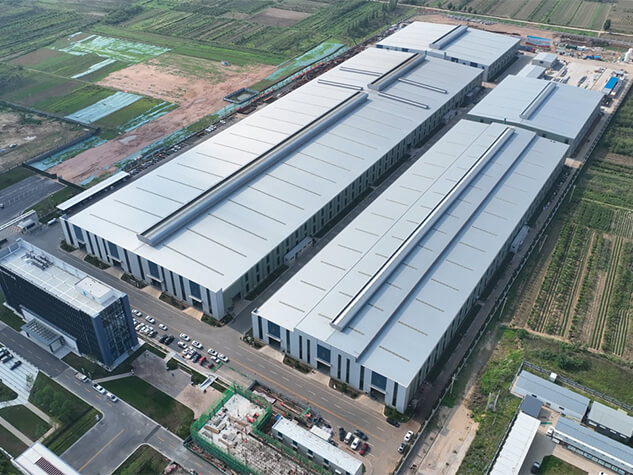
A plant hall planned by span, bay, crane capacity and process aisles, not by locking a price before the loads exist.
A workshop must serve machines and people. A portal frame closes a wide hall quickly, but crane beams, surge and bracing follow the process file, not a “usual span”. If equipment pits clash with columns, move the grid in the scheme.
Send span, length, eave height, crane capacity and rail height, doors and daylight. Painting, welding or dust should be stated so the reply is not written as a dry hall.

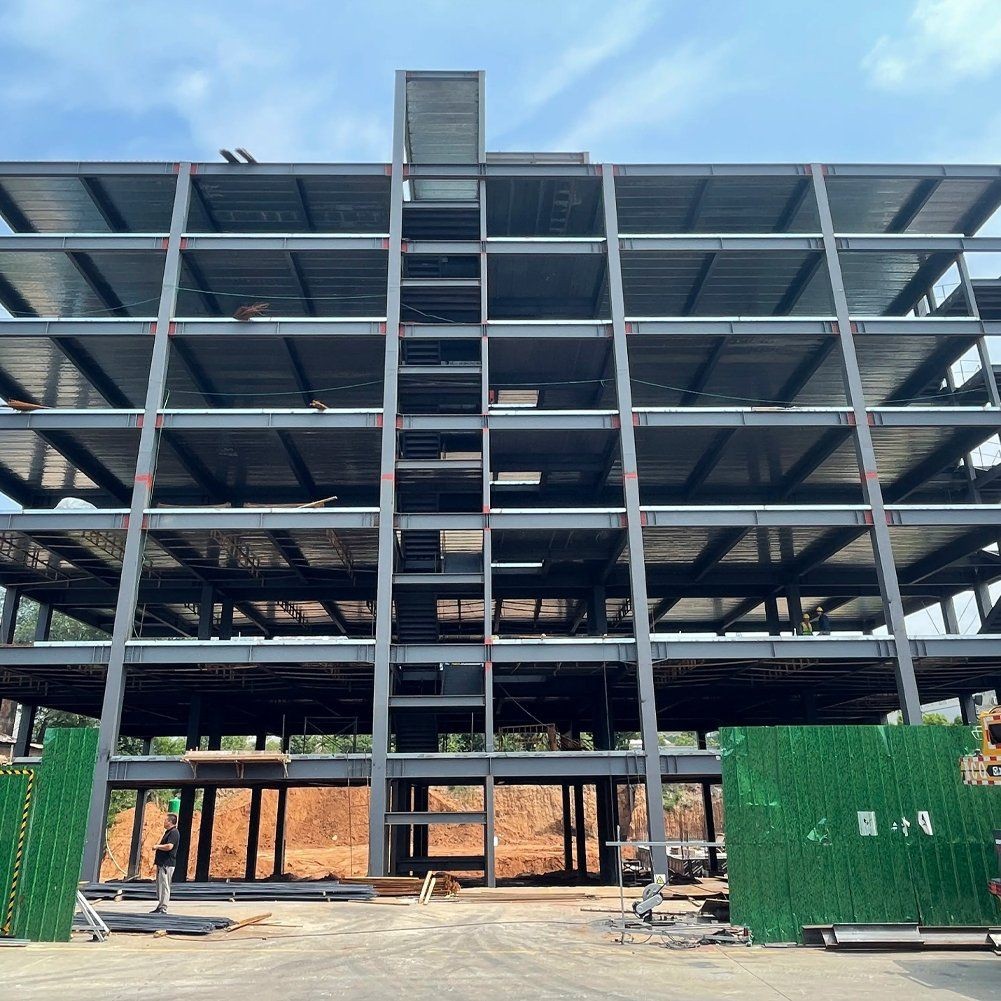
Cut only after shop-drawing approval. Erection usually forms a stable bay before purlins and cladding. Temporary works follow the erection plan.
No universal steel weight or programme is quoted here. Attach a process plan or equipment list and the local code.
Tiankai Southeast fabricates marked members from approved drawings and supports erection by mark number. Sizes, loads and delivery follow the confirmed design file and contract; this page does not turn uncalculated tonnage, thickness or time into a promise.
- State crane and aisles first
- Keep columns off equipment pits
- Erect a stable bay first