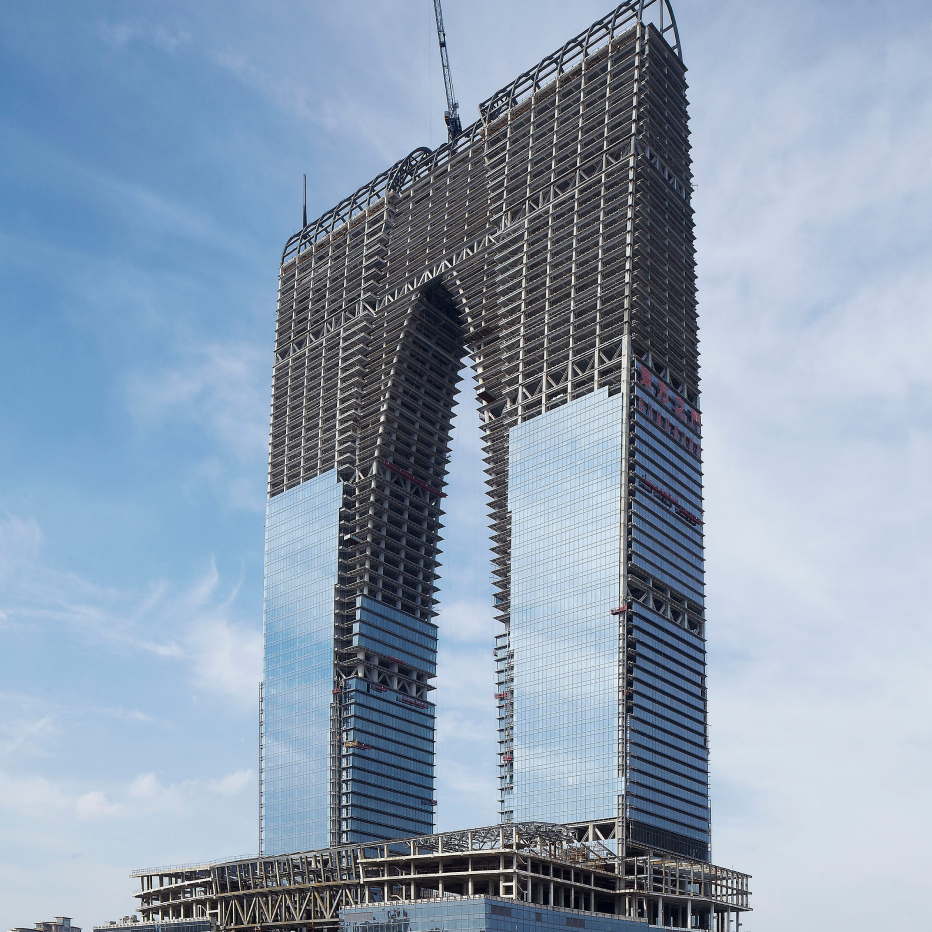
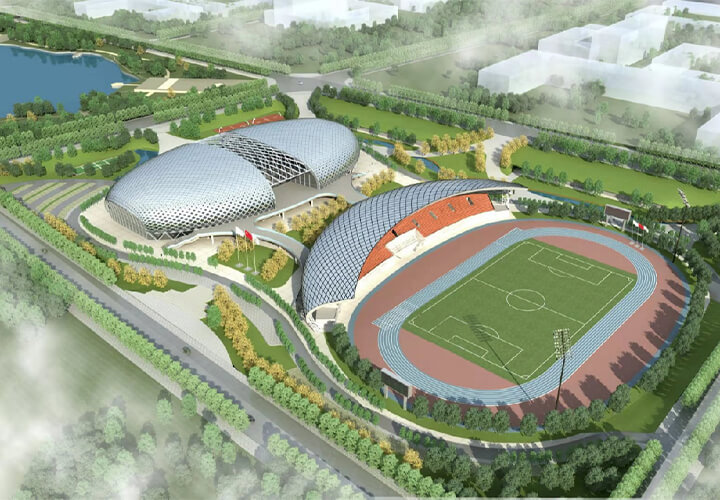
A space-grid roof planned by plan shape, hanging loads and supports—not by treating a portal frame as the only system.
A space grid suits wide, irregular or heavily hung roofs. Members and nodes are shop-made; site accuracy depends on marks and jigs. A rectangular plant that already fits a portal frame does not need a grid for appearance.
Send the plan, support levels, hanging and walkways, and the roof build-up. Mark skylights or plant points. Area without a plan only supports a concept talk.
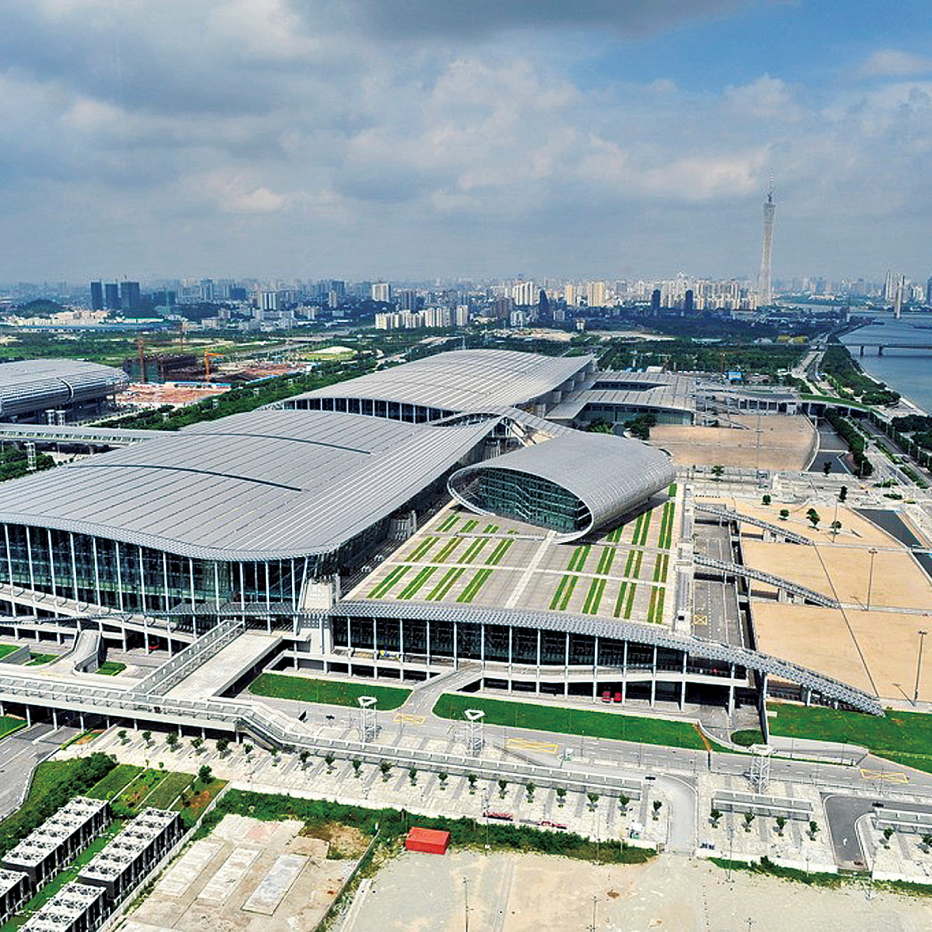
Units are often assembled then placed; the erection plan governs. Uncalculated grid size and member sizes are omitted.
Attach plan and section. Materials and coating follow the approved design file.
Tiankai Southeast fabricates marked members from approved drawings and supports erection by mark number. Sizes, loads and delivery follow the confirmed design file and contract; this page does not turn uncalculated tonnage, thickness or time into a promise.
Tiankai Southeast fabricates marked members from approved drawings and supports erection by mark number. Sizes, loads and delivery follow the confirmed design file and contract; this page does not turn uncalculated tonnage, thickness or time into a promise.
- Plan and supports before a grid slogan
- Mark hanging and walkways
- Erect to the unit plan