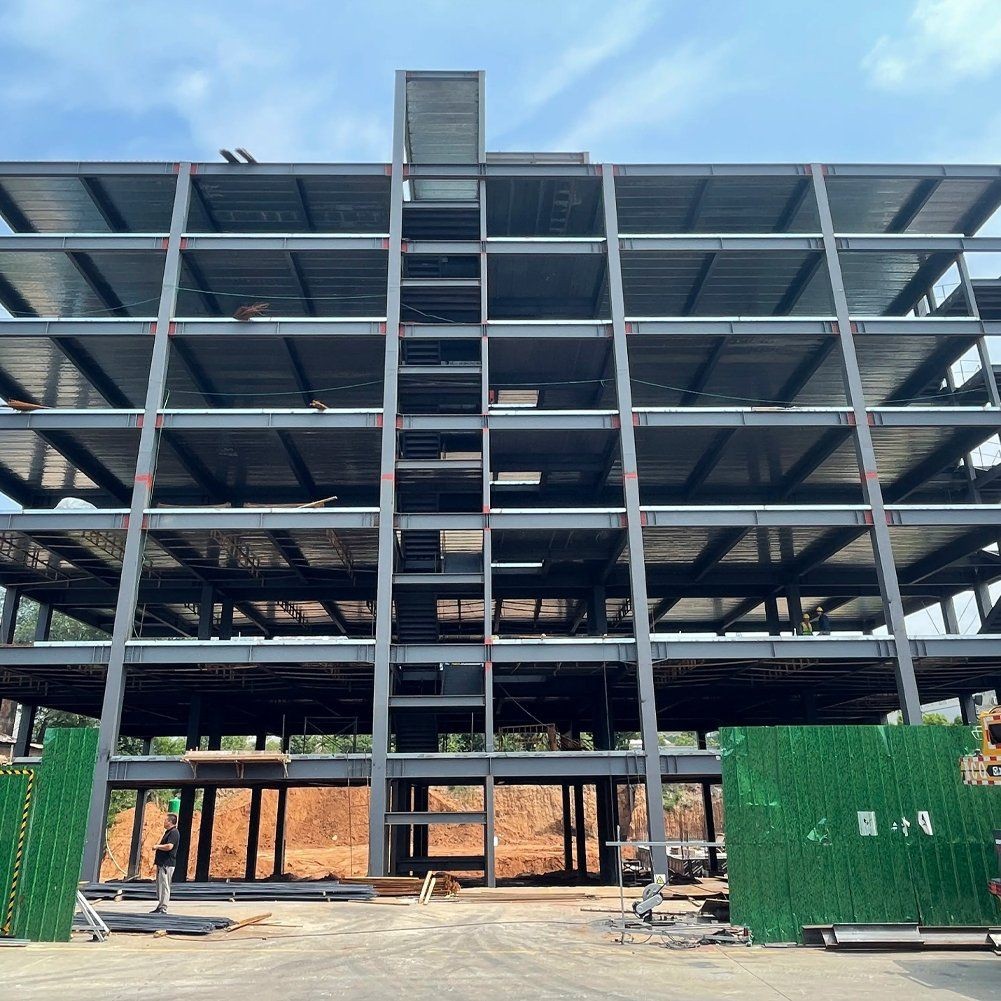
Prefabricated Steel Warehouse for Logistics and Storage

Steel Structure Factory, Warehouse & Workshop

A portal-frame warehouse planned by span, bay, eave height and loading conditions, then fabricated in the shop and erected by mark numbers.

A prefabricated steel warehouse suits e-commerce storage, raw-material yards and transfer halls. Shop-made beams, columns and purlins usually close faster than a cast-in-place concrete hall, and later racking or canopy changes are easier on the same frame.

Send length, width, eave or ridge height, door positions, whether a dock or canopy is needed, and whether the envelope is profiled sheet or sandwich panel. Add crane capacity and aisle width when they exist.
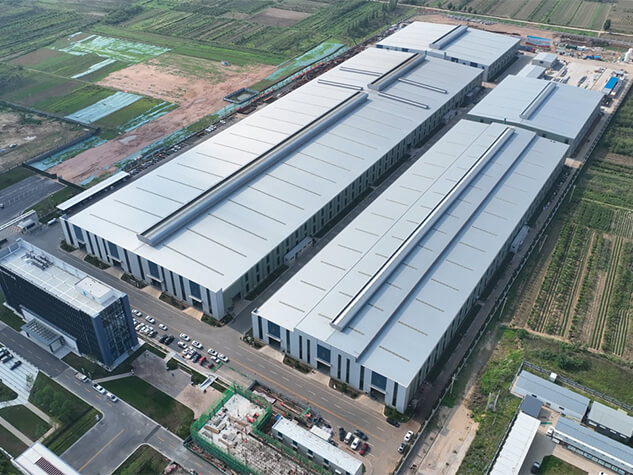
Prefabricated Steel Warehouse for Logistics and Storage

Members are cut to approved drawings and packed with a mark list. Local civil works build foundations from the base-plate and bolt data. Thickness, tonnage and programme are not promised before design confirmation.

This page describes the usual approach and the data we need. Span, loads and coating follow the design file and the contract. Attach a sketch when you request a quote.

  • Scheme from drawings or a size list
  • Shop fabrication and marked erection
  • Packing and delivery follow the contract
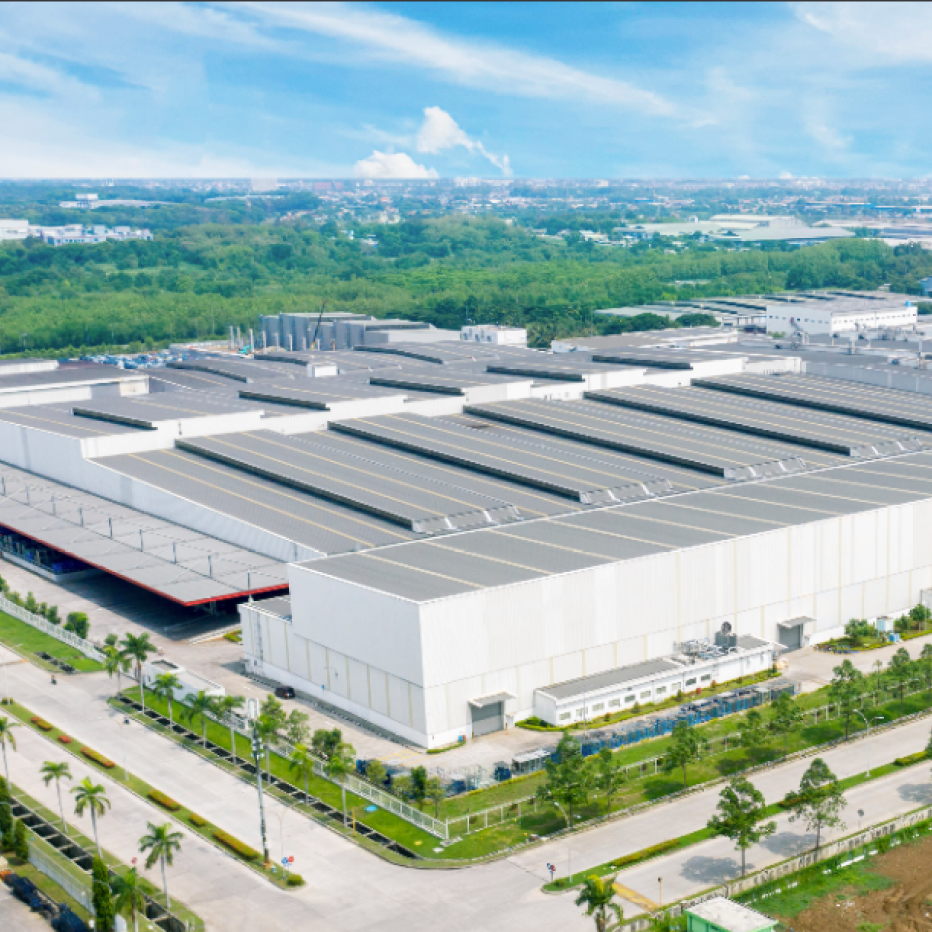
Specifications

System Portal frame
Typical span Confirmed per project
Steel grade Per design, commonly Q235 / Q355
Cladding Profiled sheet or sandwich panel

Related products

FAQ

  • What products do you supply?

    The range covers steel workshops, H-beam members, beams and columns, purlins and bracing, space frames and connection parts. Typical uses are industrial plants, warehouses and public buildings, in both custom pieces and volume lots.

  • What is the typical lead time?

    Lead time depends on drawing freeze, tonnage, coating and the production slot. After drawings are locked, standard jobs ship in agreed batches. Rush orders can be reviewed, but they do not override confirmed contracts. The schedule is confirmed in writing with the quotation.

  • Do you handle packing and export shipping?

    Members are marked, bundled or framed in erection order, with a packing list for site matching. Inland haulage and booking can be arranged under common terms such as FOB, CFR or CIF. Port, sailing and insurance are set in the contract. Oversized pieces should be flagged early so transport can be planned.

  • Which design software and drawing formats do you accept?

    Design and detailing follow the drawing set agreed for each project. Please send plans, elevations, sections, plus load, span, bay spacing and cladding requirements. PDF or common CAD formats are acceptable. A sketch or dimension list is enough for a first scheme before shop drawings.

  • How is export container loading arranged?

    Export jobs can be loaded at the plant or warehouse. Members are packed by mark for site matching. Container type and quantity depend on span, member length and packing. Please state the destination port and whether inland haulage is required. Insurance and destination clearance follow the trade terms.

Send an inquiry