
Halls, exhibitions or irregular roofs more often use grids or tubular trusses. Portal frames suit rectangular plants; shop and erection also differ. Read the plan and hanging loads first.
Send plan, supports, hanging and the roof build-up. Area without a plan is only a concept. Uncalculated grid and member sizes are omitted.
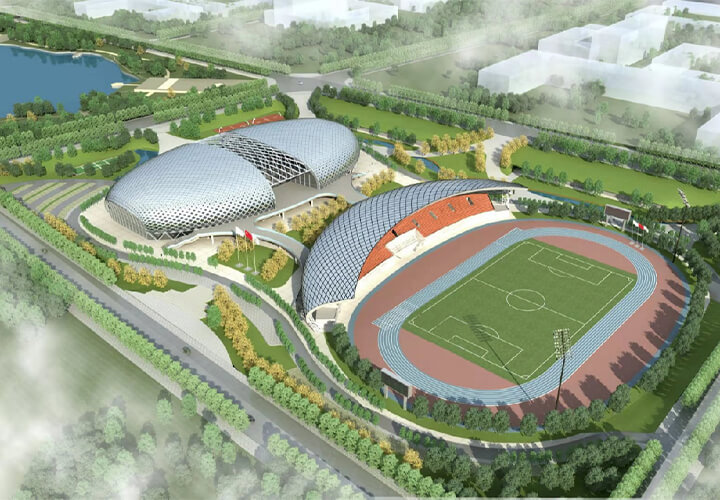
Units are often assembled then placed. Coating follows building type and exposure.
Attach architectural plan and section.
Tiankai Southeast fabricates marked members from approved drawings and supports erection by mark number. Sizes, loads and delivery follow the confirmed design file and contract; this page does not turn uncalculated tonnage, thickness or time into a promise.
Tiankai Southeast fabricates marked members from approved drawings and supports erection by mark number. Sizes, loads and delivery follow the confirmed design file and contract; this page does not turn uncalculated tonnage, thickness or time into a promise.
- Plan and hanging before the slogan
- Area is not a plan
- Erect to the unit plan