Airport Support Steel Buildings under Master-Plan Limits

Steel Structure Airport Buildings

Airport ancillary steel follows the master plan, clear height and a closed site; a normal plant drawing should not be reused.

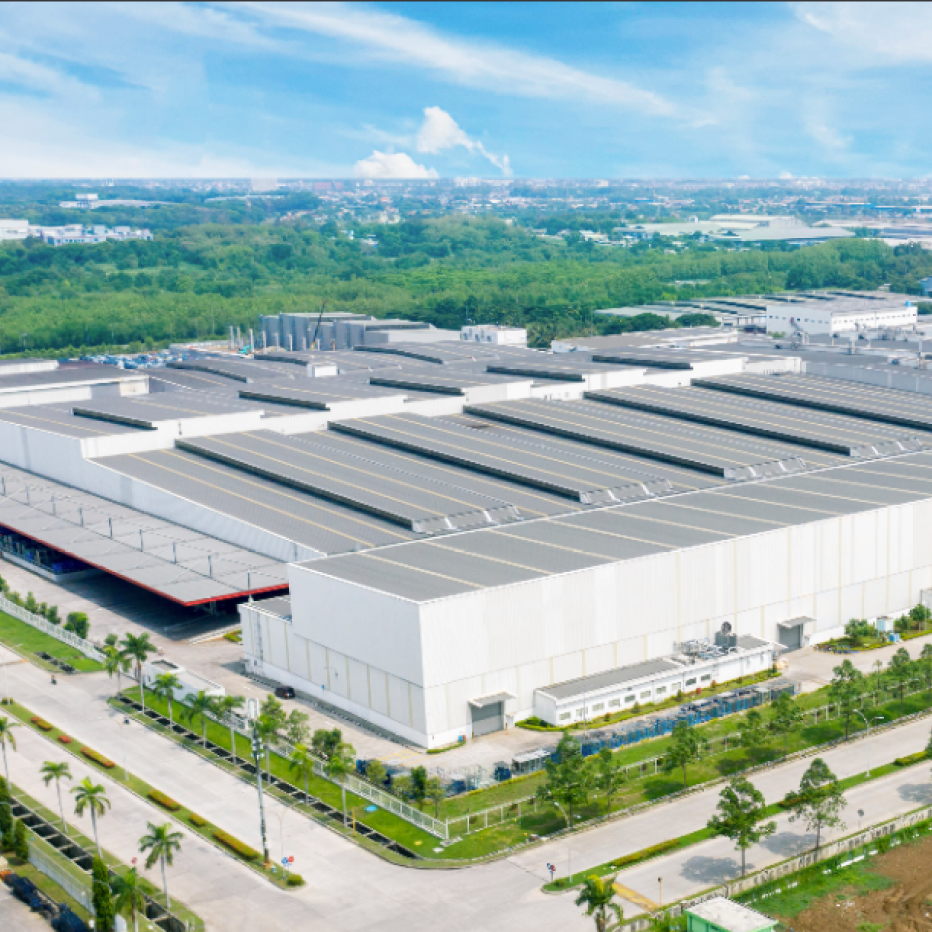
Airport support rooms may serve operations, plant or the apron. The master plan and clear height come first, and lifting windows may be limited. Plant joints rarely pass review here.

Send location on the master plan, use, height limits and whether the site is closed. Aviation process or special fire notes should come from the design file, not a spoken “airport standard”.
Airport Support Steel Buildings under Master-Plan Limits

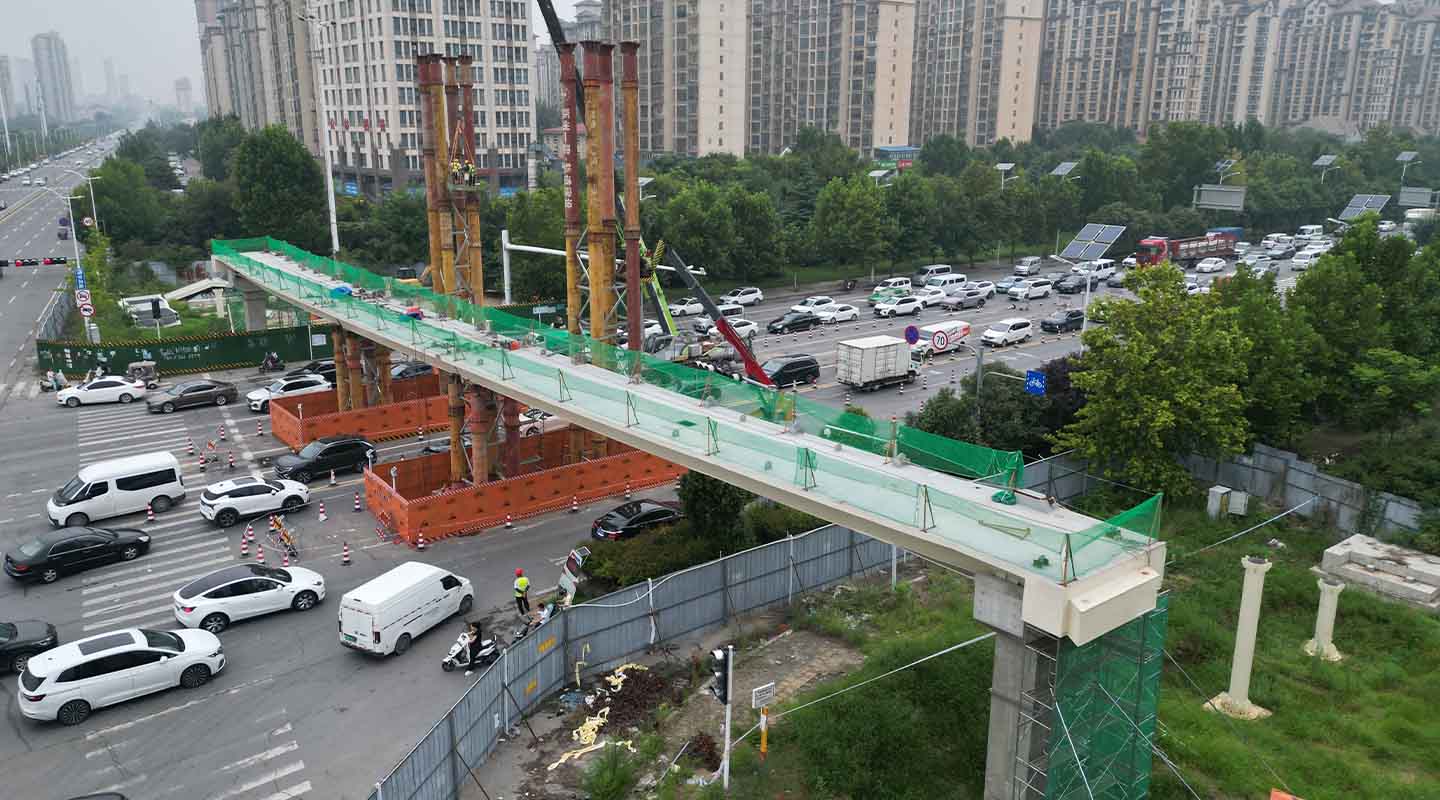
Official news mentioned steelworks for Phase II of Jinan Yaoqiang Airport; unpublished lots, tonnage and programme are not added.

Attach master-plan data. Without clear height and a work window, only a rough structural talk is possible.

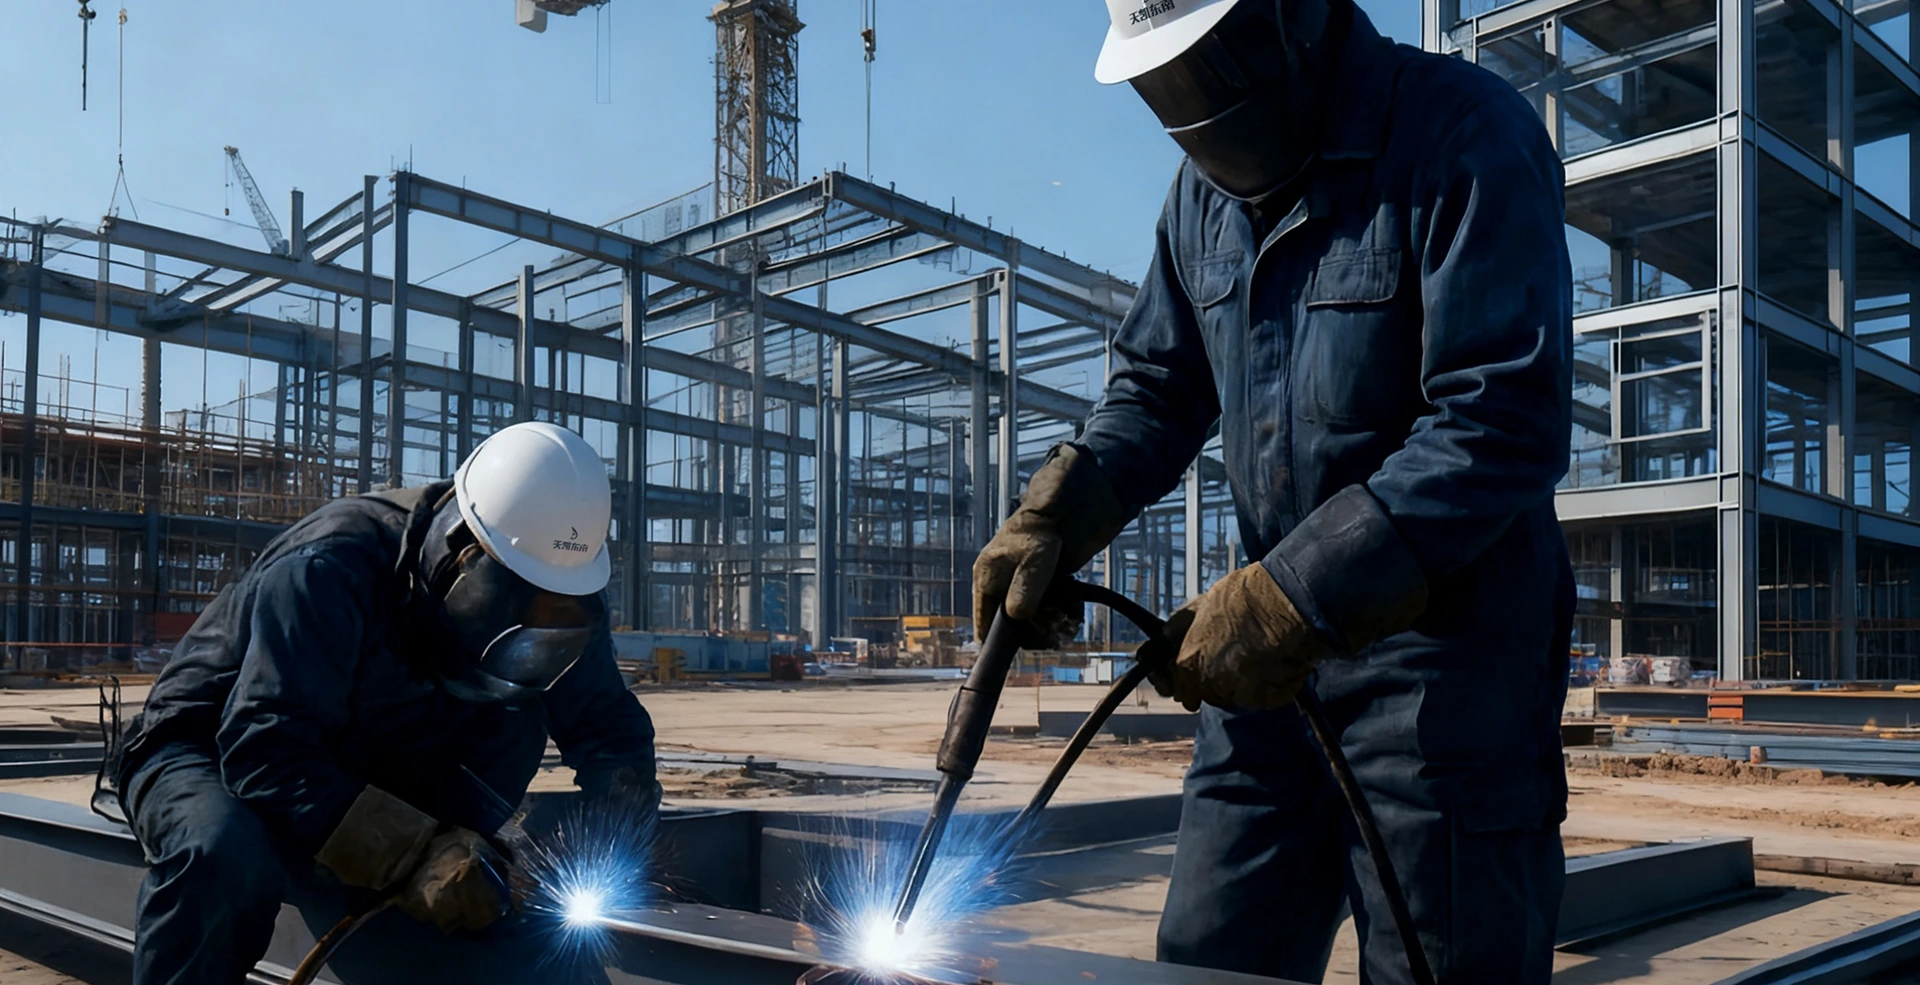
Tiankai Southeast fabricates marked members from approved drawings and supports erection by mark number. Sizes, loads and delivery follow the confirmed design file and contract; this page does not turn uncalculated tonnage, thickness or time into a promise.

  • Read the master plan before span
  • State a closed-site window
  • Do not reuse plant joints

Specifications

Type Airport support / hall
Clear height By process
Joints By approved details
Erection Needs a site plan

Related products

FAQ

  • Can you fabricate from our drawings?

    Yes. Send structural, shop or detailing drawings and we will cut, weld, drill and coat to those drawings. Member sizes, connections and joints can be adjusted per project. If you only have an architectural layout, we can discuss loads, span and use, then propose a steel scheme.

  • Which steel grades and codes do you follow?

    Common carbon grades can be specified (for example Q235, Q355 or an agreed equivalent). Welding, holes, geometry and coating follow the contract drawings and the destination code. For export, state the required standard in the inquiry (GB, EN, ASTM, etc.) so material and inspection can match.

  • Do you support site erection?

    Our core work is shop fabrication and delivery. We can supply erection drawings, piece marks and remote technical support. If you need a supervisor or erection assistance, state the programme and site conditions in the inquiry; we will assess it per project.

  • Is fire protection included?

    Fire protection depends on local code and the required fire rating. Some projects need only corrosion coating; others need intumescent paint or boards. Please state the fire rating and code in the inquiry. Site fire-coating work is not included unless confirmed in writing.

  • How are wind and snow loads decided?

    Wind and snow loads follow the project location, the local code and the owner design brief. There is no single default number. Please provide site, basic wind pressure, snow load, seismic data and roof live load. A first estimate can use the stated building use; fabrication follows approved drawings only.

Send an inquiry